
Primary on Main - Eco Friendly
















Address
17169 N White Oak Ridge Road, Pea Ridge, AR
Price
$ 2,475,000
Property Attributes
- MLS#60331789
- TypeSingle Family
- Listing Status Active
- CountyBENTON
- CityPea Ridge
- Zip72751
- StyleRanch
- Year Built2024
- Taxes$ 4907
- Price$ 2,475,000
- Bedrooms3
- Full Bathrooms3
- Half Bathrooms0
- Sqr Footage2000
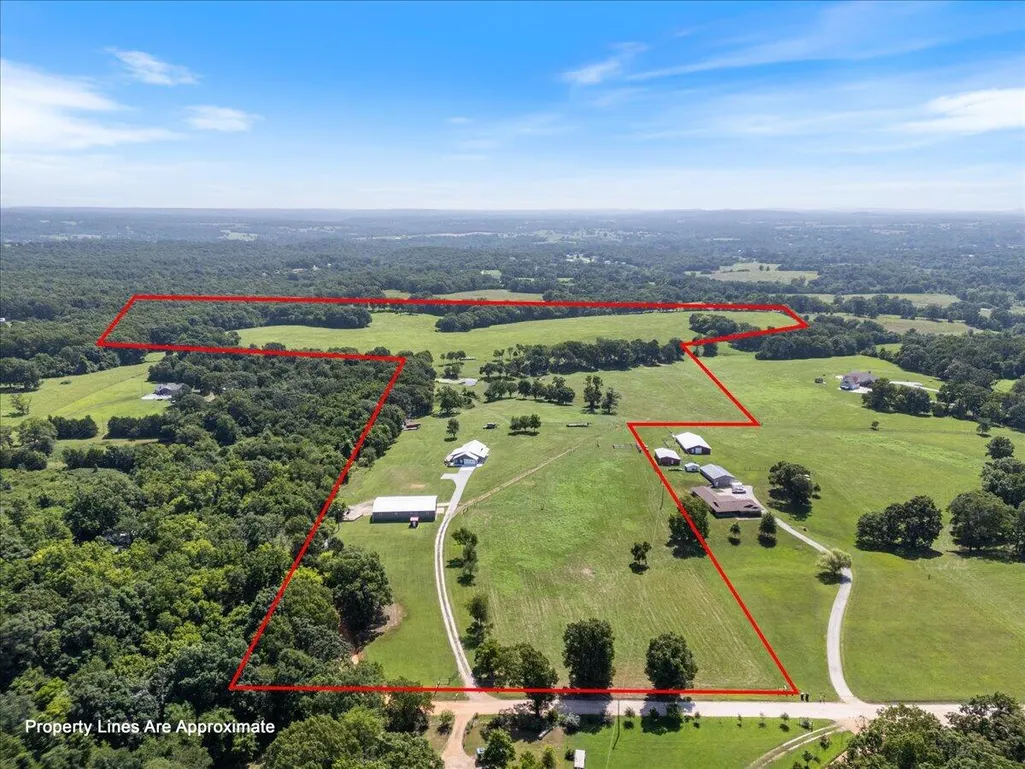
- Lot Size80 Acres
Data Source:
Southern Missouri Regional MLS (SOMO)
Property Description
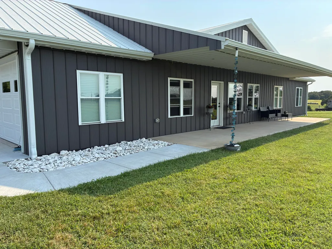
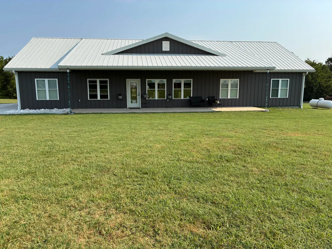
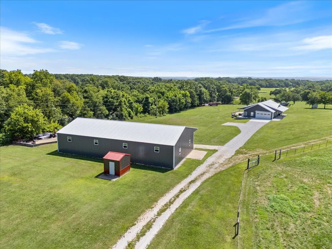
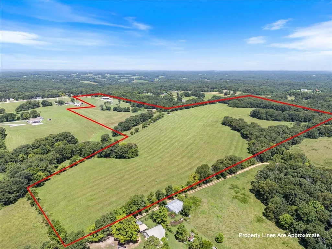
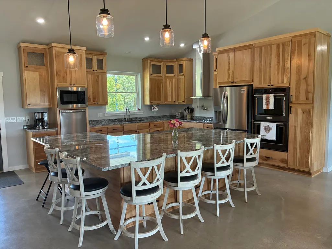
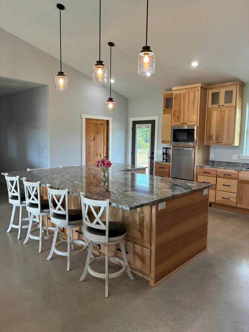
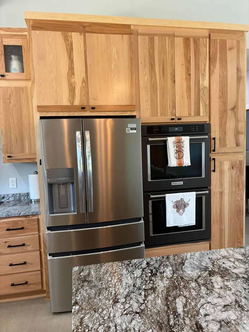
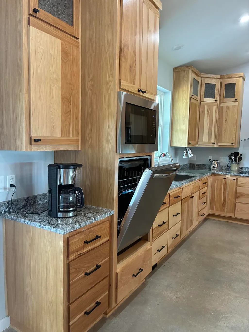
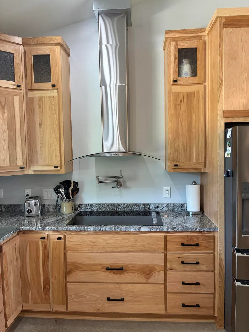
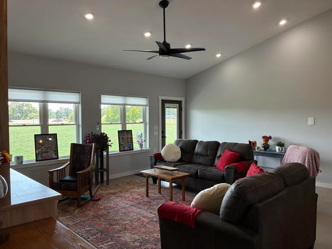
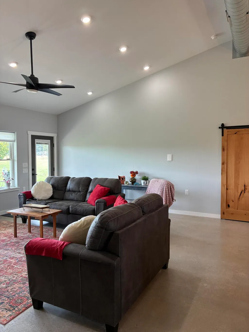
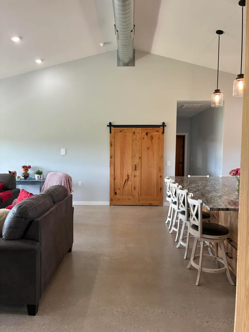
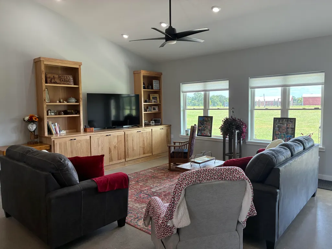
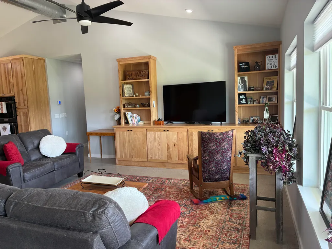
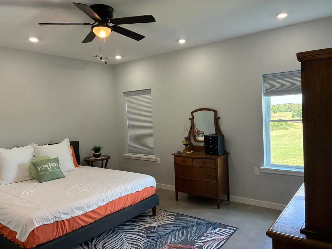
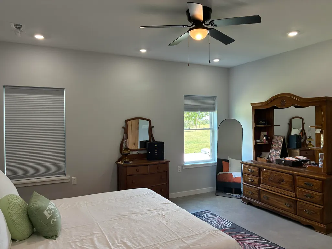
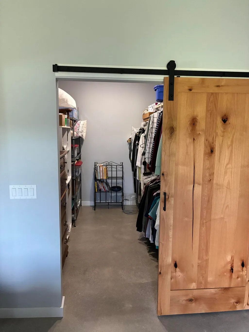
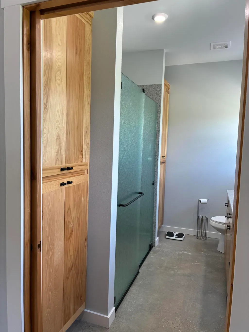
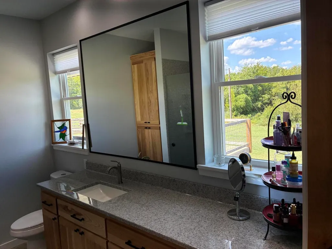
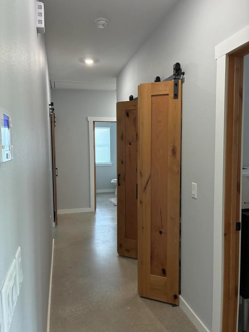
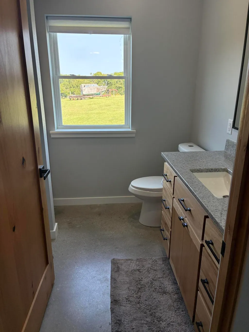
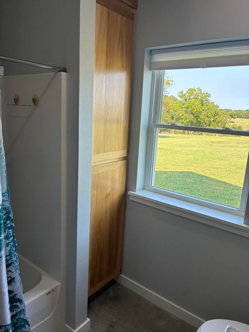
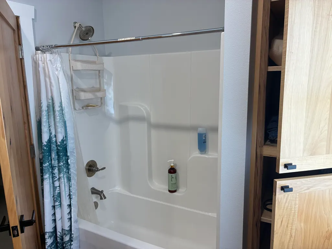
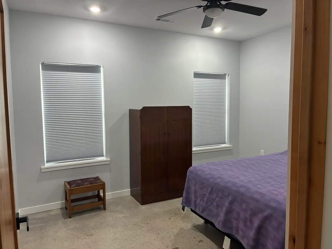
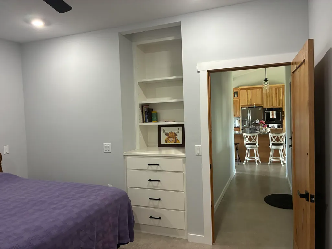
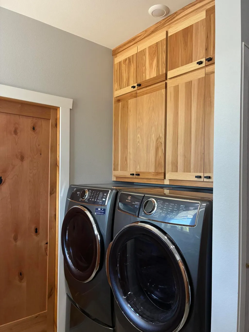
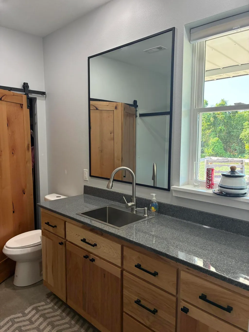
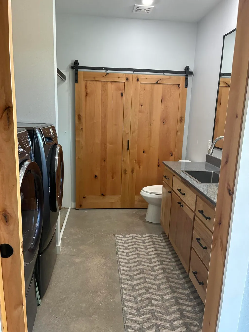
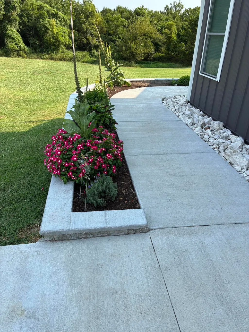
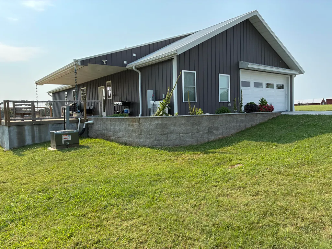
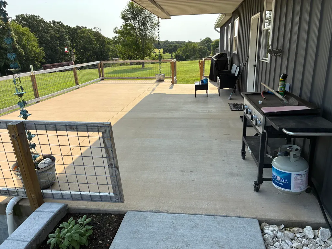
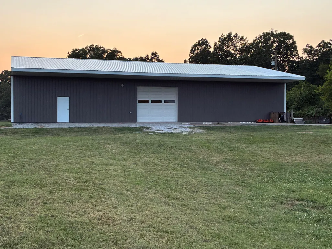
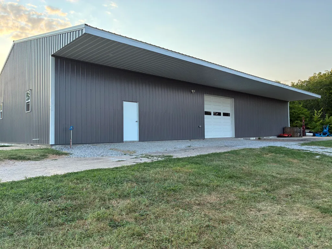
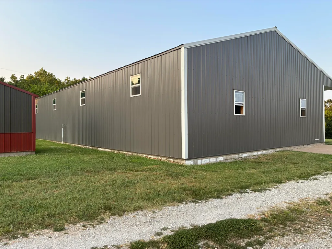
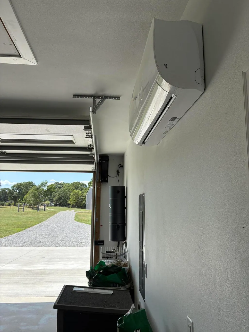
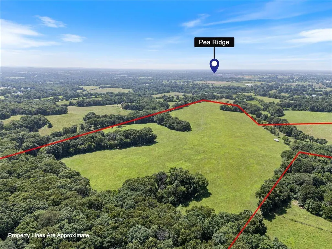
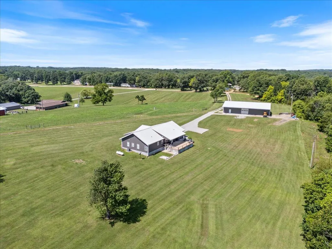
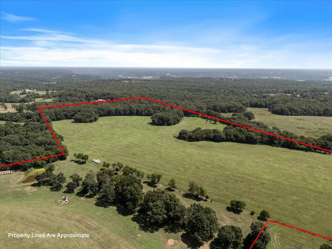
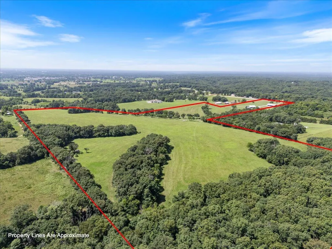
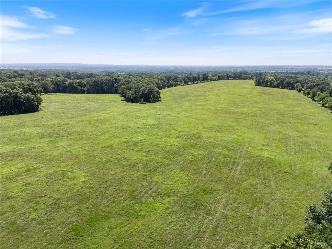
Welcome to a pristine NWA property where a nearly new custom built 3 bedroom, 3 bath home and 3200 sq ft shop await you. Built with multiple energy saving features, no maintenance exterior, 9' and vaulted ceilings, polished insulated concrete floors, wide doors and hallways and walk in showers. Traditional stick built, 2x6, construction, not a barndominium or shop house construction. Entire exterior has radiant barrier insulation, walls and ceilings are blown fiberglass. Ceiling is R50. Very low utility costs. Custom hickory cabinets throughout the house, not only look beautiful, but provide large amounts of storage throughout. They are complimented by custom knotty alder doors to all the rooms and most closets. Enjoy the huge island, hot water recirculation system and central vacuum system. While the heated footage is 2000 sq ft., additional climate controlled areas add nearly 1000 sq ft, including the garage and two attics areas, each over 200 sq ft, which are both fully built out and climate controlled as well. A mini split is used for the garage and the storage area above it, while the central HVAC controls the area above the bedroom/bathroom. All of this sitting on 80 acres of beautiful land with about 20 acres of mature trees, mostly red and white oak, and some black walnut. A great place to live, do family and raise any kind of animals you may chose. There's even a set of working pens and head gate already in place. Abundant wildlife exists, especially white tail deer! Biking is at the road! Shop is 40x80x12 with vaulted ceiling and a 10' overhang on the east side. 2x6 with engineered trusses, not post frame, 12x10 insulated overhead door with shaft drive opener. Shop is framed for 2 more overhead doors and 1 more man door. Radiant barrier double bubble insulation on all exterior walls. A 10x16 insulated room for the water system and office. House HVAC is a high efficiency dual fuel heat pump, both electric and propane. All appliances convey.
| Elementary School | Middle School | High School |
|---|---|---|
| Pea Ridge Elementary School | Pea Ridge Middle School | Pea Ridge High School |
| Price History | |
|---|---|
| 8/19/2026 | Listed $2,475,000 |
General Features
| Sewer | Septic Tank |
|---|---|
| Heating | Forced Air,Mini-Splits,Heat Pump Dual Fuel,Central,Heat Pump |
| Cooling | Central Air,Mini-Splits,Ceiling Fan(s),Heat Pump |
| Possession | Negotiable |
| Roof | Metal |
| Appliances | Electric Cooktop,Pot Filler,Instant Hot Water,Convection Oven,Built-In Electric Oven,Dryer,See Remarks,Washer,Exhaust Fan,Microwave,Water Softener Owned,Refrigerator,Electric Water Heater,Disposal,Di |
| Garage Spaces | 2 |
| Patio/Porch Features | Patio,Front Porch,Rear Porch,Covered |
| Architectural Style | Ranch |
| Security Features | Carbon Monoxide Detector(s),Smoke Detector(s) |
| Construction Materials | Frame,Metal Siding,Concrete,Block |
| Year Built | 2024 |
| View | Panoramic |
| Stories Count | 1 |
| Township | 21 |
| Levels | One |
| Property Subtype | Single Family Residence |
| Tax Year | 2025 |
| Accessibility | Accessible Bedroom,Visitor Bathroom,Common Area,Central Living Area,Adaptable Bathroom Walls,Accessible Washer/Dryer,Accessible Kitchen Appliances,Accessible Kitchen,Accessible Hallway(s),Accessible |
| County | Benton |
| Property Type | Residential |
| Energy Efficient | Appliances,High Efficiency - 90%+,Thermostat,Consumption History,Lighting |
| Subdivision Name | N/A |
| Garage Y/N | Yes |
| Other Structures | Storage Shed,Other |
| Full Baths | 3 |
| Status | Active |
| Directions | From Pea Ridge,94 north to White Oak Ridge Rd,go R,(N),1 mi. on the right,buildings are charcoal grey with white roofs |
| High School | Pea Ridge |
| City | Pea Ridge |
| Elementary School | Pea Ridge |
| Tax Annual Amount | 4907 |
| Middle/Junior High School | Pea Ridge |
| Standard Status | Active |
| Legal Description | PART OF THE SOUTHEAST 1/4 OF THE NORTHWEST 1/4 AND PART OF THE NORTH 1/2 OF THE SOUTHWEST 1/4,ALL IN SECTION 14,TOWNSHIP 21,NORTH,RANGE 30 WEST,BENTON COUNTY,ARKANSAS BEING MORE PARTICULARLY DESCRIBE |
| Vacation Rental | No |
| Docks/Slips | No |
Interior Features
| Interior Amenities | High Ceilings,Solid Surface Counters,Granite Counters,Vaulted Ceiling(s),W/D Hookup,Walk-In Closet(s),Walk-in Shower,Central Vacuum |
|---|---|
| Flooring | See Remarks |
| Fireplace Features | None |
| Basement (Y/N) | No |
| Window Features | Tilt-In Windows,Blinds,Double Pane Windows |
| Fireplace Y/N | No |
| Above Grade Finished Area | 2000 |
| Laundry Features | Main Floor |
| Total Bedrooms | 3 |
| Room Type | Master Bedroom,Exercise Room,Media Room,Mud Room,Office,Workshop,Formal Living Room,Family Room |
| Total Baths | 3 |
Exterior Features
| Exterior Amenities | Rain Gutters,Garden |
|---|---|
| Fencing | Wire,Electric,Barbed Wire |
| Parking Features | Additional Parking,Private,Oversized,Heated Garage,Garage Faces Side,Garage Door Opener,Driveway |
| Lot Features | Acreage,Secluded,Wooded/Cleared Combo,Young Trees,Few Trees,Sloped,Rolling Slope,Pasture,Mature Trees,Cleared,Pond(s) |
| Water Source | Private |
| Foundation Details | Block,Vapor Barrier,Slab,Poured Concrete,Piers,Permanent |
| Building Area Total | 2000 |
| Lot Size Acres | 80 |
| Road Surface Type | Gravel,Concrete |
| Road Frontage Type | County Road |
| Other Equipment | Water Filtration |
| Entry | Walk In |
Amenities
- Foreclosure
- Views
- Short Sale
- New Construction
- Adult 55+
- Lease To Own
- No HOA Fees
- Furnished
- Primary On Main
- Air Conditioning
- Seller Finance
- Green
- Fixer Upper
- Horse
- Golf
- Fireplace
- Deck
- Garage
- Basement
- Pool
Property vs Single Family Average in 72751
Price
Taxes
Year Built
Visits
 The data relating to real estate for sale on this web page comes in part from the Internet Data Exchange (IDX) of the Southern Missouri Regional MLS, LLC, Inc. Real estate listings held by Brokerage firms other than Valiant Group RE are marked with the IDX logo and detailed information about them includes the name of the listing Brokers. The information being provided is for consumers personal, noncommercial use and may not be used for any purpose other than to identify prospective properties consumers
 All information deemed reliable but not guaranteed. All properties are subject to prior sale, change or withdrawal. Neither listing broker(s) or information provider(s) shall be responsible for any typographical errors, misinformation, misprints and shall be held totally harmless. Listing(s) information is provided for consumer's personal, non-commercial use and may not be used for any purpose other than to identify prospective properties consumers may be interested in purchasing. The data relating
