
Price Reduction - Views - New Construction - Primary on Main







Address
234 N Cedar Drive, Blue Eye, MO
Price
$ 779,900
Property Attributes
- MLS#60328525
- TypeSingle Family
- Listing Status Active
- CountySTONE
- CityBlue Eye
- NeighborhoodTwin Island Estates
- Zip65611
- StyleContemporary
- Year Built2026
- Taxes$ 86
- Price$ 779,900
- Bedrooms4
- Full Bathrooms3
- Half Bathrooms1
- Sqr Footage2807
- Lot Size0.49 Acres
Data Source:
Southern Missouri Regional MLS (SOMO)
Property Description
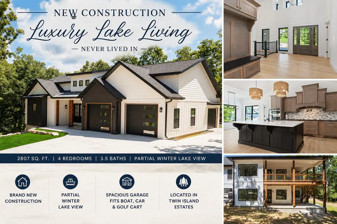
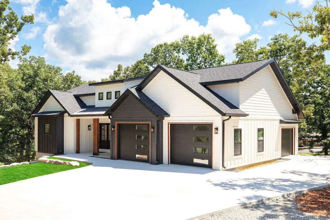
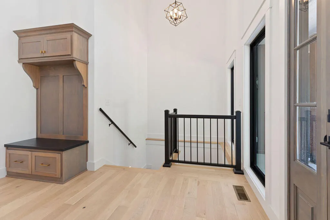
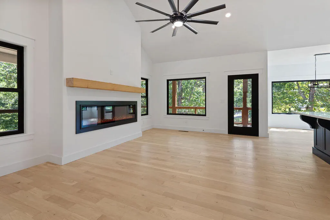
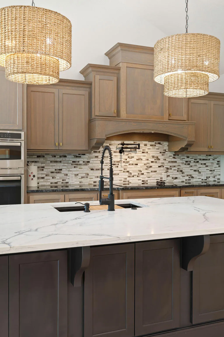
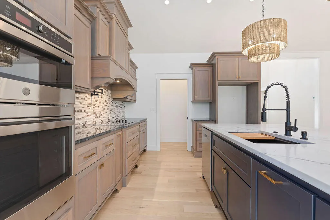
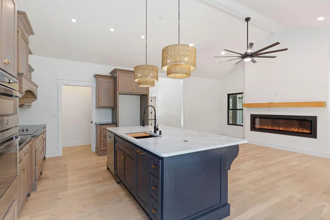
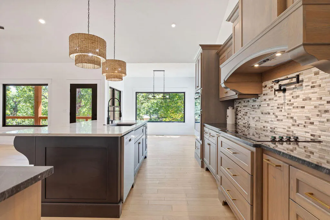
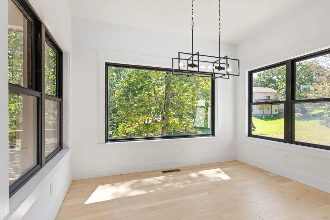
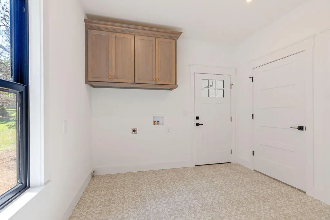
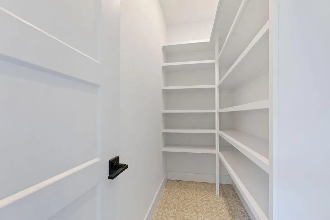
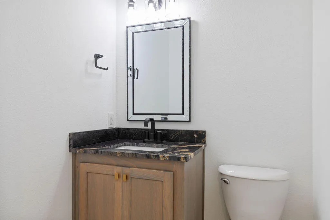
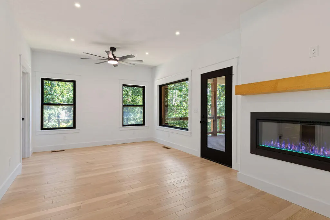
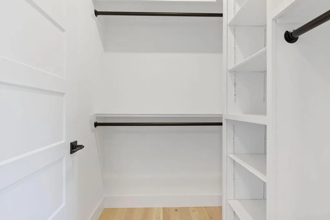
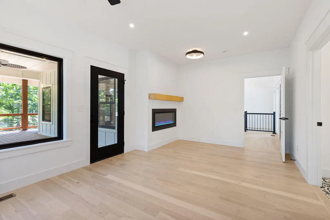
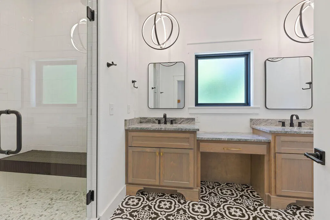
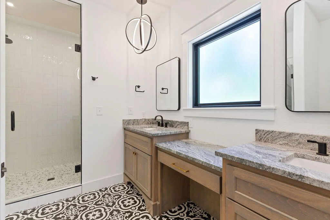
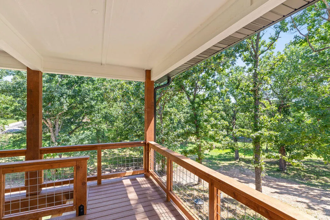
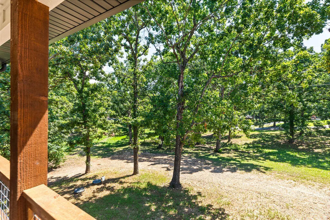
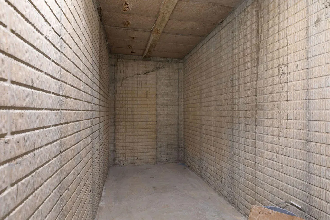
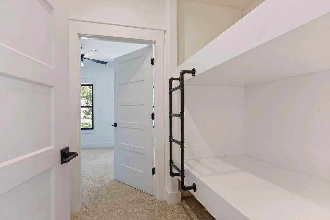
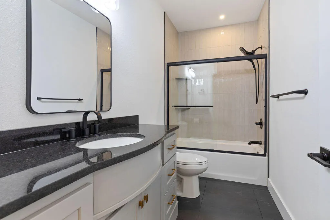
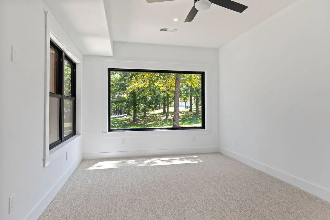
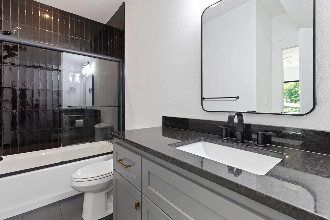
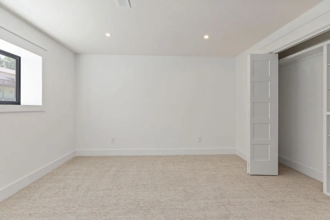
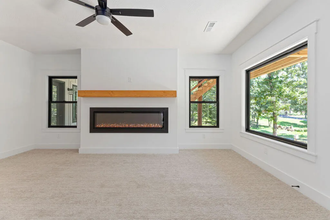
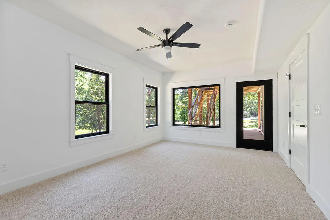
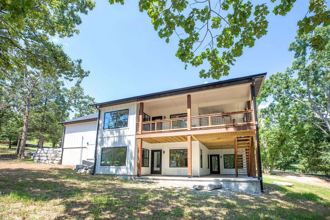
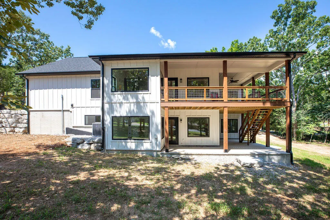
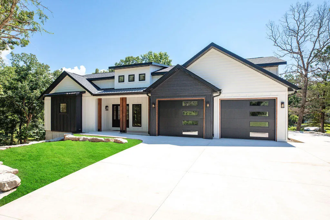
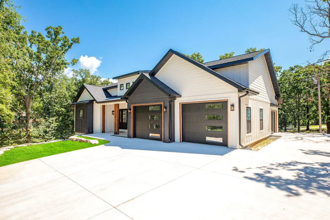
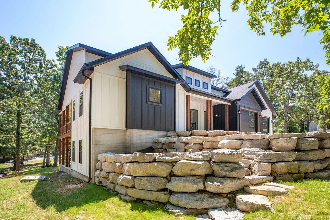
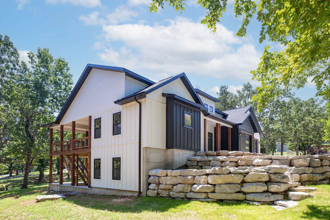
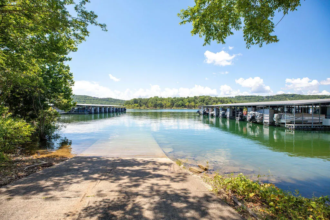
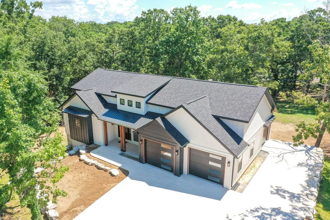
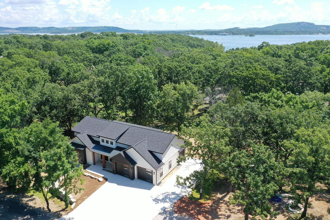
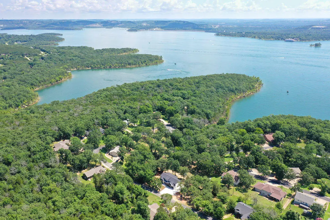
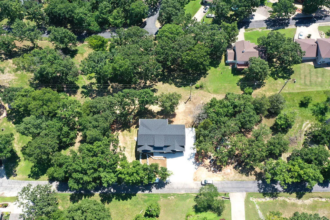
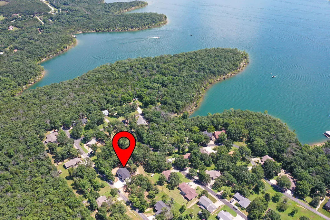
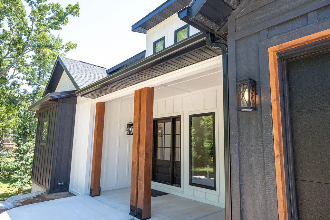
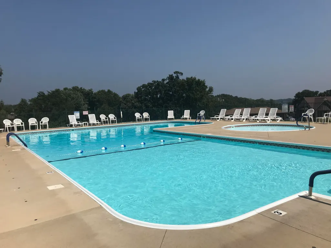
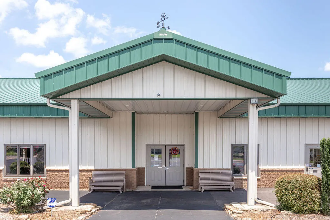
Brand New Construction - Never Lived In! Located in desirable Twin Island Estates, this beautifully crafted 2,807+/- sq. ft. home offers quality finishes, custom cabinetry, a functional floor plan, and a partial winter view of Table Rock Lake. Enjoy community amenities including a clubhouse, swimming pool, and boat ramp for easy access to lake living.The welcoming foyer features a custom built-in hall tree and opens to a spacious living room with an electric fireplace. The chef's kitchen is designed for everyday living and entertaining with beautiful custom cabinetry, quartz countertops on the oversized island, granite countertops, farmhouse sink with integrated draining rack and cutting board, pot filler, four-burner electric range with oven, built-in microwave, large walk-in pantry, and a separate coffee bar room.The main-level primary suite offers private access to the covered Trex deck and features a luxurious bath with dual sinks, makeup vanity, and spacious walk-in closet. The finished lower level includes a large family room, bunk room, and an additional bedroom with an adjoining room that could serve as a private office, nursery, or create a second primary suite.Outdoor living includes a covered Trex deck supported by impressive 8'x8' cedar posts, a 17.5' x 7' covered front porch, and a poured concrete driveway. The oversized garage easily accommodates a boat, vehicle, and golf cart. An exterior hot and cold on-demand water hookup is perfect for washing boats, vehicles, pets, or outdoor equipment.Additional features include a 5' x 18' insulated concrete safe room with a concrete roof and a dedicated interior switch for exterior holiday lighting. The adjacent lot is also available for purchase for an additional $25,000. A beautiful new home with quality craftsmanship, community amenities, and convenient Table Rock Lake access!
| Elementary School | Middle School | High School |
|---|---|---|
| Blue Eye Elementary School | Blue Eye Middle School | Blue Eye High School |
| Price History | |
|---|---|
| 7/10/2026 | Listed $795,000 |
| 8/28/2026 | 2$779,900 |
General Features
| Sewer | Septic Tank |
|---|---|
| Heating | Central |
| Cooling | Central Air,Ceiling Fan(s) |
| Possession | Closing |
| Roof | Composition |
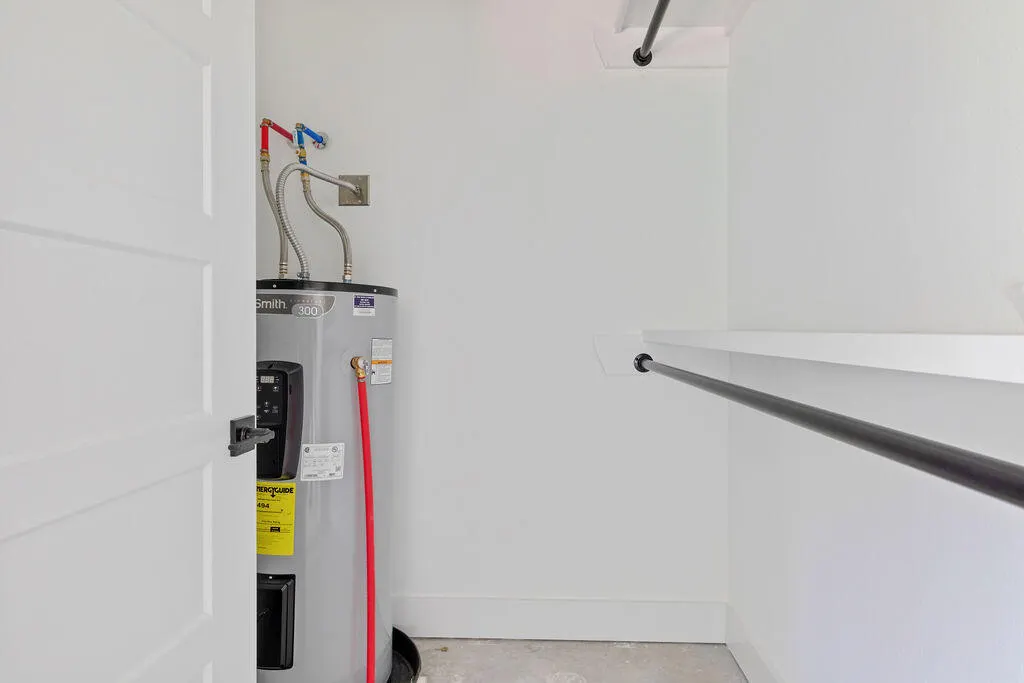
| Appliances | Electric Cooktop,Pot Filler,Free-Standing Electric Oven,Microwave,Electric Water Heater,Disposal,Dishwasher |
| HOA Fee | 450 |
| Garage Spaces | 3 |
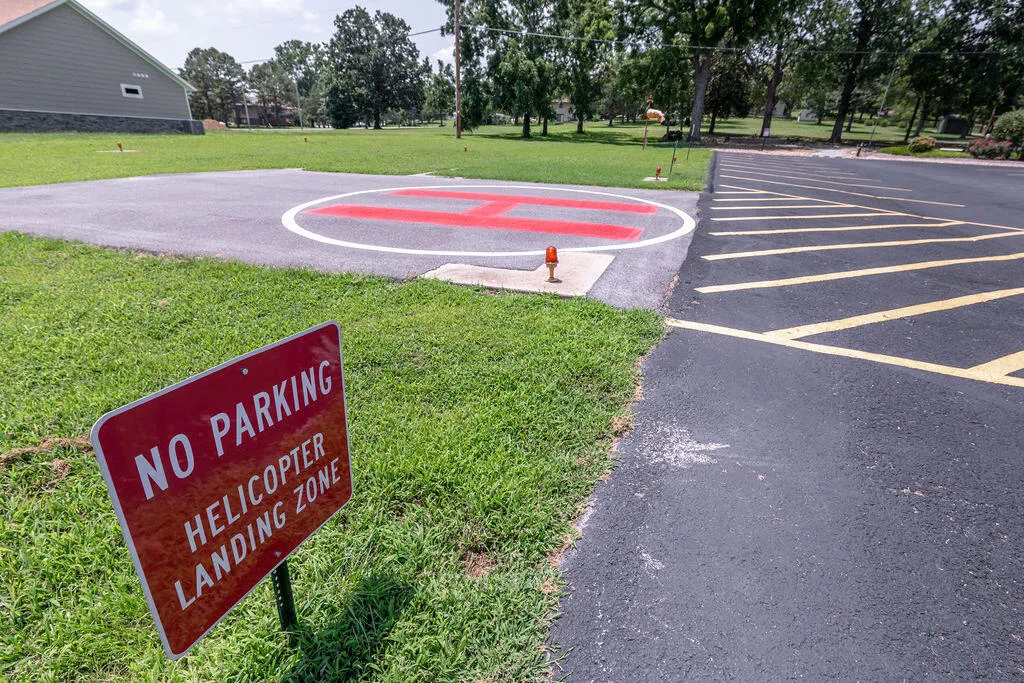
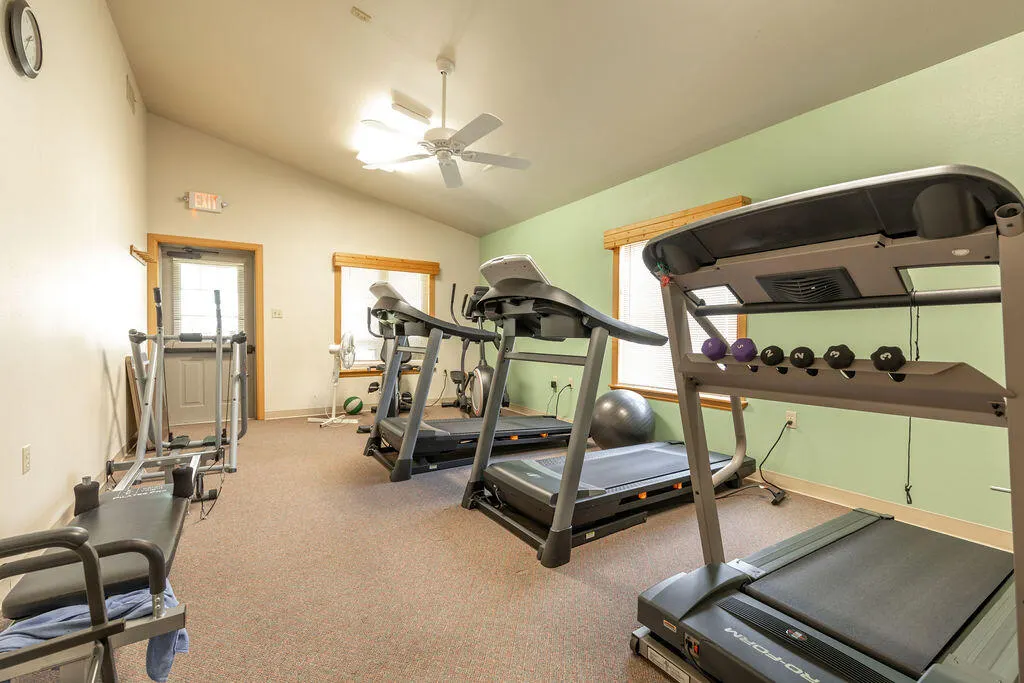
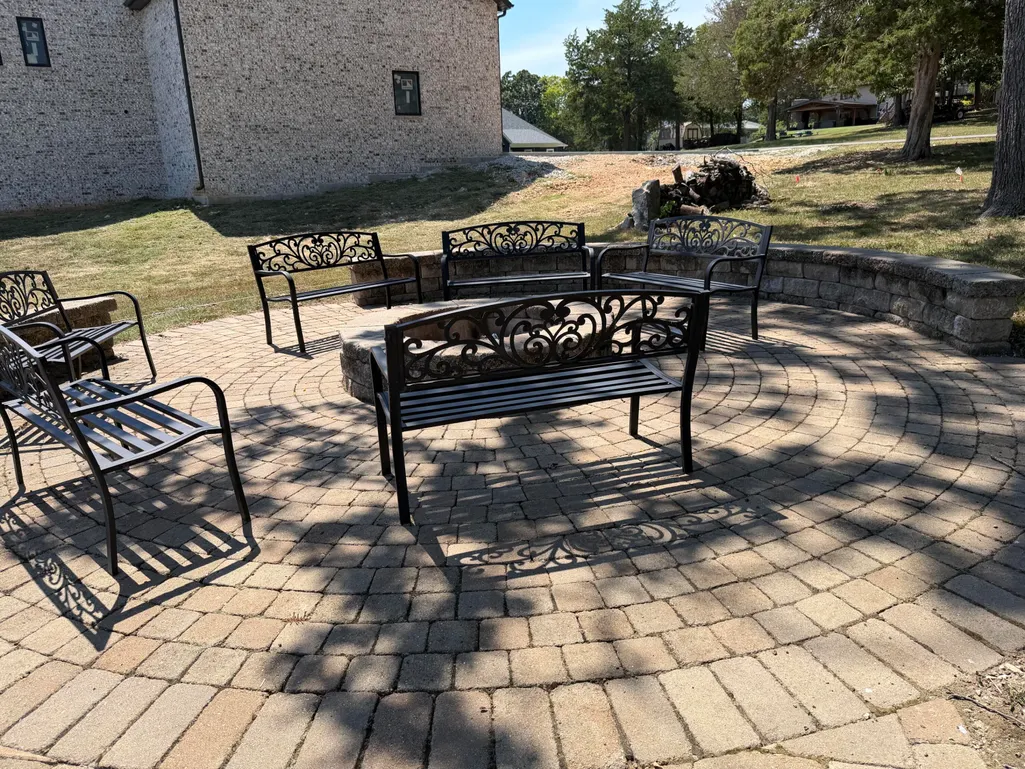
| Association Fee Includes | Play Area,Lake/River Swimming Access,Basketball Court,Exercise Room,Clubhouse,Pool,Community Center,Common Area Maintenance |
| Patio/Porch Features | Patio,Covered,Front Porch |
| Architectural Style | Contemporary |
| Year Built | 2026 |
| View | Panoramic |
| Stories Count | 1 |
| Township | 22 |
| Levels | One |
| Property Subtype | Single Family Residence |
| Tax Year | 2025 |
| Assoc Fee Paid Per | Annually |
| County | Stone |
| Property Type | Residential |
| Subdivision Name | Twin Island Estates |
| Garage Y/N | Yes |
| Full Baths | 3 |
| Status | Active |
| Directions | From Hollister,take US-65 South toward Ridgedale.Continue south to the MO-86 West / Blue Eye exit.Follow MO-86 West toward Blue Eye.In Blue Eye,turn right onto MO-13 North.Turn left onto N. Cedar Dri |
| High School | Blue Eye |
| City | Blue Eye |
| Elementary School | Blue Eye |
| Tax Annual Amount | 86.98 |
| Middle/Junior High School | Blue Eye |
| Standard Status | Active |
| Legal Description | (2016 TAX SALE #109-NO SALE). (2017 TAX SALE SECOND OFFERING). (2018 TAX SALE THIRD OFFERING-TAX SALE #69).(COLLECTORS DEED ISSUED 1-7-2020) |
| Vacation Rental | No |
| Docks/Slips | No |
Interior Features
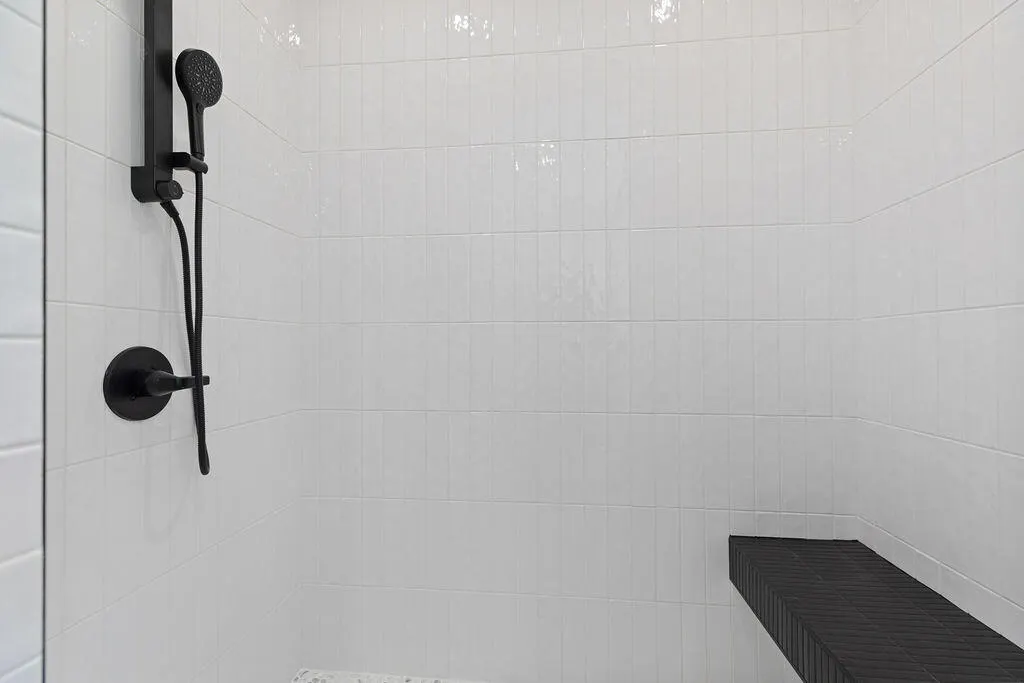
| Interior Amenities | Walk-in Shower,Quartz Counters,Granite Counters,High Ceilings,Walk-In Closet(s),W/D Hookup |
|---|---|
| Flooring | Carpet,Other |
| Fireplace Features | Bedroom,Electric,Living Room,Family Room |
| Basement (Y/N) | No |
| Window Features | Double Pane Windows |
| Fireplace Y/N | Yes |
| Above Grade Finished Area | 1404 |
| Half Baths | 1 |
| Laundry Features | Main Floor |
| Total Bedrooms | 4 |
| Below Grade Finished Area | 1403 |
| Room Type | Bedroom,Storm Shelter,Foyer,Living Areas (2),Family Room - Down,Master Bedroom |
| Total Baths | 4 |
Exterior Features
| Fencing | None |
|---|---|
| Parking Features | Parking Space,Driveway |
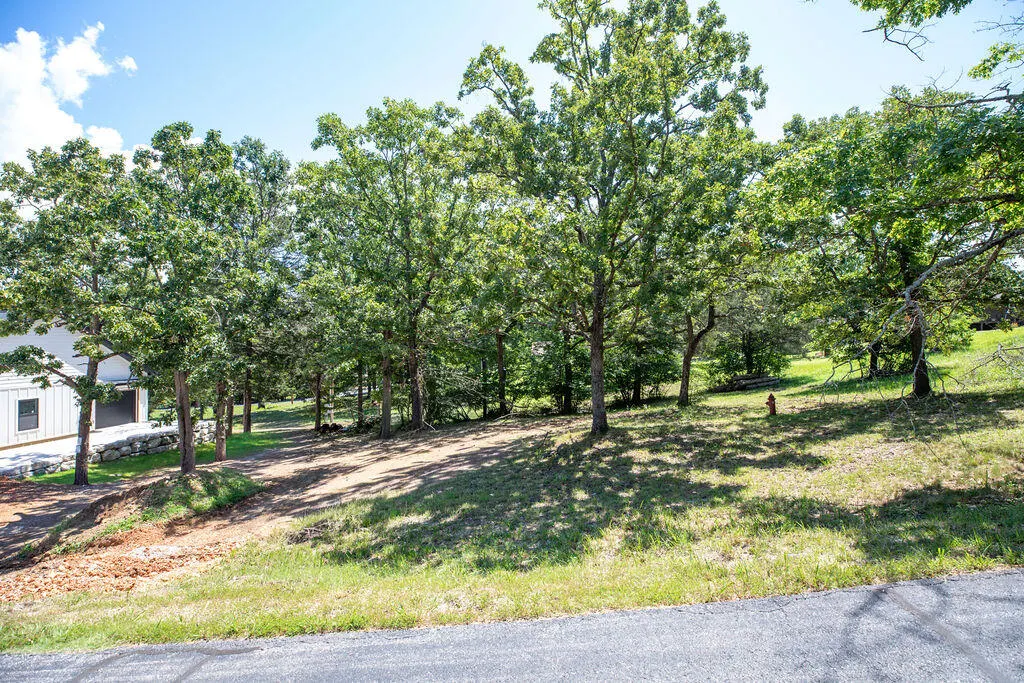
| Lot Features | Cleared |
| Water Source | Public |
| Building Area Total | 2807 |
| Lot Size Acres | 0.49 |
| Road Surface Type | Asphalt |
| Road Frontage Type | Private Road |
| Other Equipment | None |
| Entry | Walk In |
Amenities
- Foreclosure
- Views
- Short Sale
- New Construction
- Adult 55+
- Lease To Own
- No HOA Fees
- Furnished
- Primary On Main
- Air Conditioning
- Seller Finance
- Green
- Fixer Upper
- Horse
- Golf
- Fireplace
- Deck
- Garage
- Basement
- Pool
Property vs Single Family Average in 65611
Price
Taxes
Year Built
Visits

 All information deemed reliable but not guaranteed. All properties are subject to prior sale, change or withdrawal. Neither listing broker(s) or information provider(s) shall be responsible for any typographical errors, misinformation, misprints and shall be held totally harmless. Listing(s) information is provided for consumer's personal, non-commercial use and may not be used for any purpose other than to identify prospective properties consumers may be interested in purchasing. The data relating
