
Primary on Main
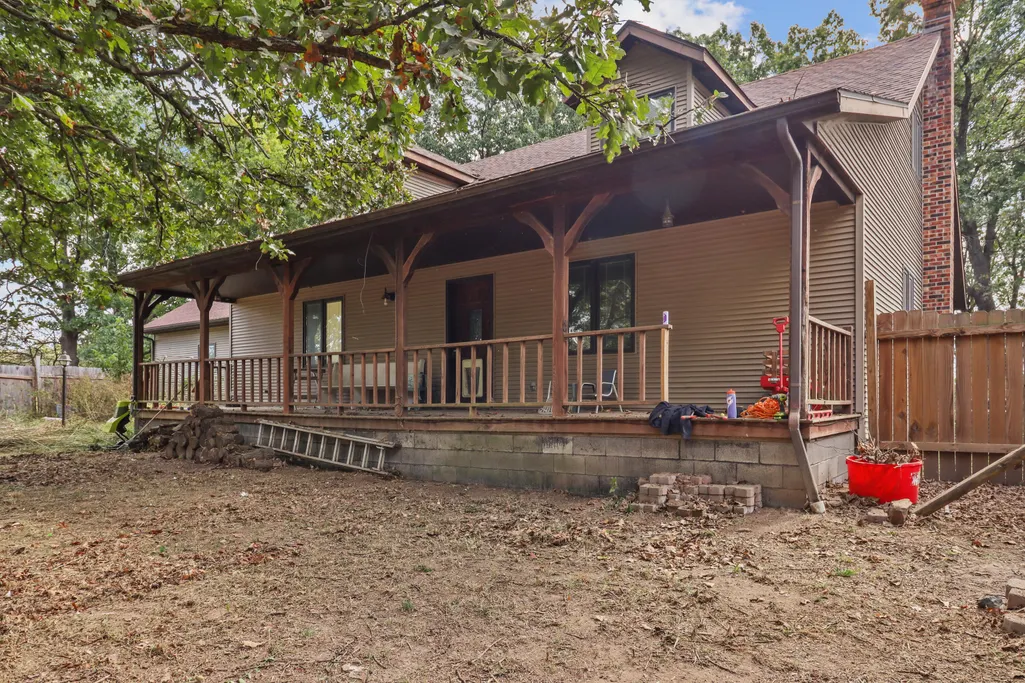
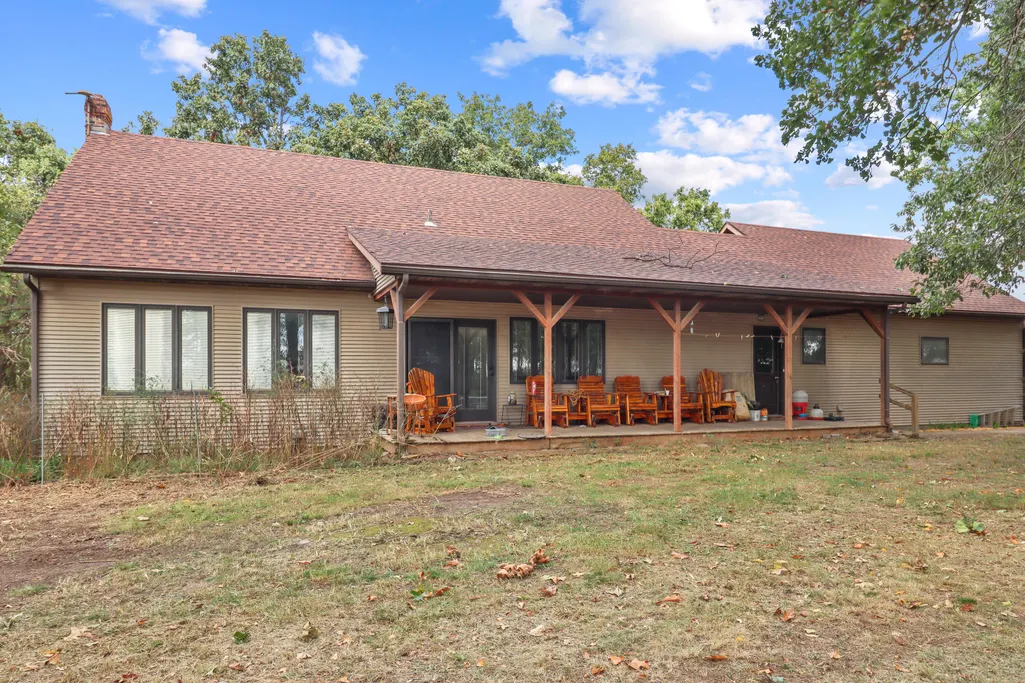
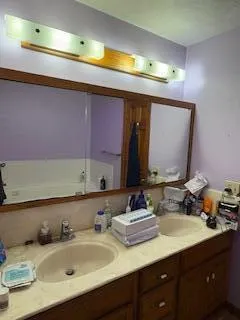
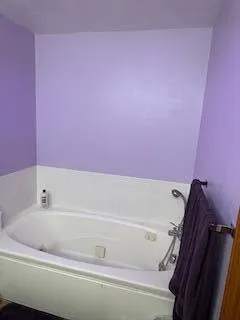
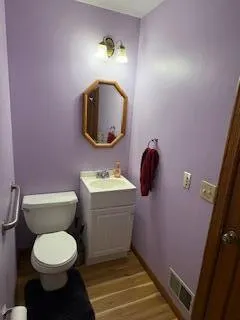
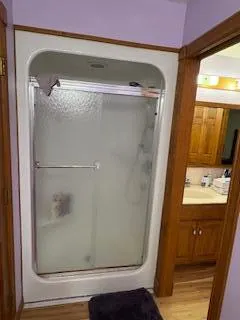
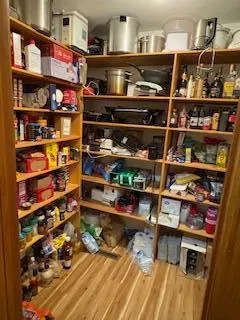
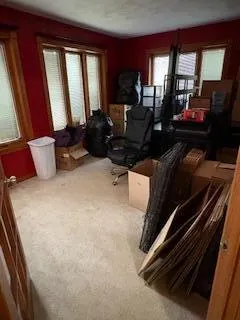
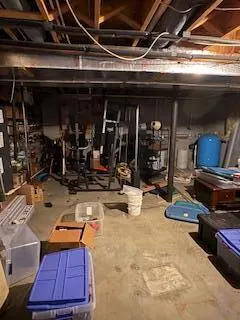
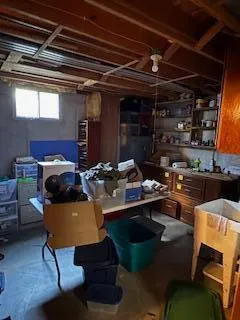
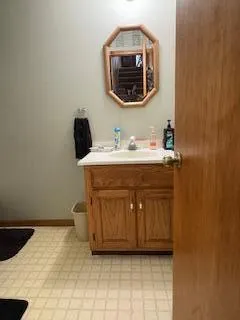
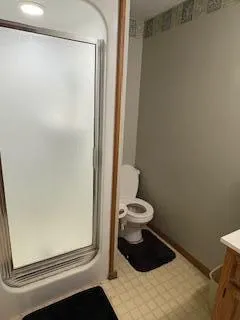
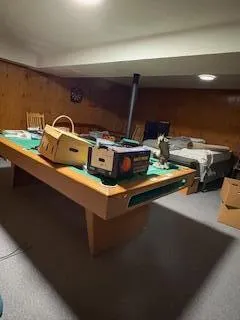
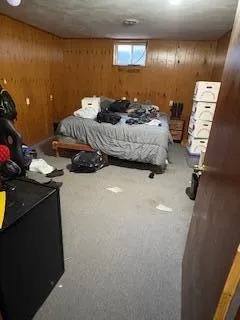
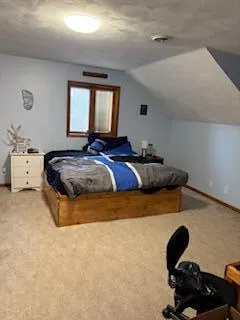
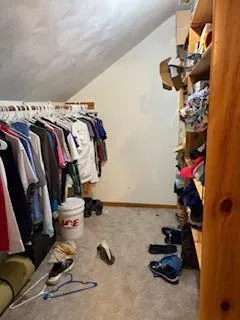
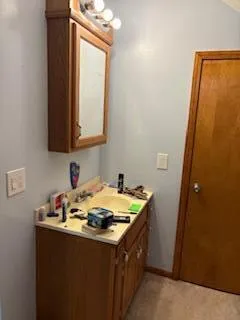
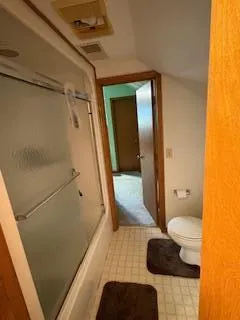
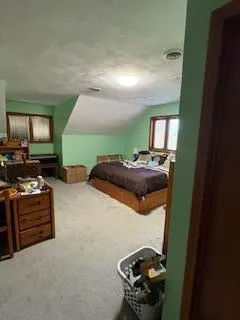
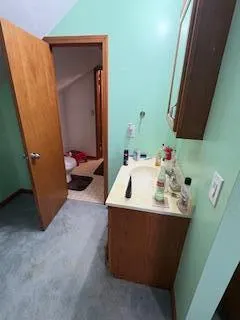
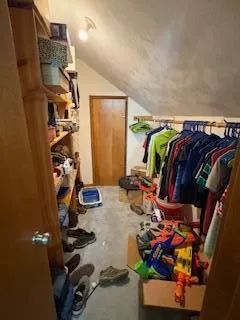
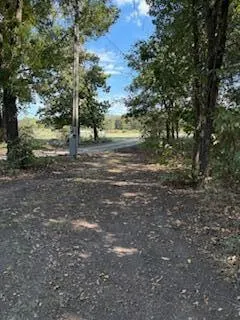
Address
7366 Se 250 Road Road, Collins, MO
Price
$ 268,970
Property Attributes
- MLS#60308366
- TypeSingle Family
- Listing Status Active
- CountySAINT CLAIR
- CityCollins
- Zip64738
- StyleTraditional
- Year Built1989
- Taxes$ 1594
- Price$ 268,970
- Bedrooms3
- Full Bathrooms3
- Half Bathrooms0
- Sqr Footage3468
- Lot Size3 Acres
Data Source:
Southern Missouri Regional MLS (SOMO)
Property Description
| Elementary School | Middle School | High School |
|---|---|---|
| Osceola Elementary School | Osceola Middle School | Osceola High School |
| Price History | |
|---|---|
| 10/24/2025 | Listed $325,000 |
| 1/13/2026 | 8$299,999 |
| 8/18/2026 | 11$268,970 |
General Features
| Sewer | Shared Septic,Lagoon |
|---|---|
| Heating | Forced Air,Heat Pump |
| Cooling | Attic Fan |
| Possession | Closing |
| Roof | Composition |
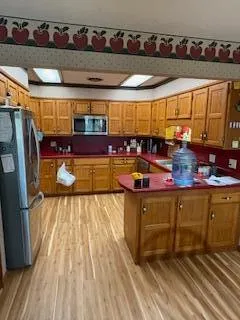
| Appliances | Electric Cooktop,Drinking Water Dispenser,Built-In Electric Oven,Microwave,Water Softener Owned,Electric Water Heater,Disposal,Dishwasher |
| Garage Spaces | 3 |
| Patio/Porch Features | Covered,Rear Porch,Front Porch |
| Architectural Style | Traditional |
| Security Features | Smoke Detector(s) |
| Year Built | 1989 |
| Stories Count | 2 |
| Township | 37 |
| Property Subtype | Single Family Residence |
| Tax Year | 2024 |
| County | Saint Clair |
| Property Type | Residential |
| Energy Efficient | Thermostat |
| Subdivision Name | N/A |
| Garage Y/N | Yes |
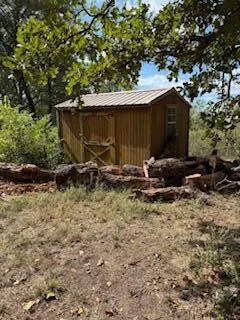
| Other Structures | Outbuilding |
| Full Baths | 3 |
| Status | Active |
| Directions | Hwy 13 South of Osceola(approx,5 miles) turn west on SE 250 Rd. First Shared drive with Gordon Orchard and then drive way to the house on the right. From Collins it is north approx. 6.9 miles up Hwy |
| High School | Osceola |
| City | Collins |
| Elementary School | Osceola |
| Tax Annual Amount | 1594 |
| Middle/Junior High School | Osceola |
| Standard Status | Active |
| Vacation Rental | No |
| Docks/Slips | No |
Interior Features
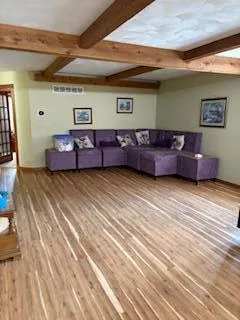
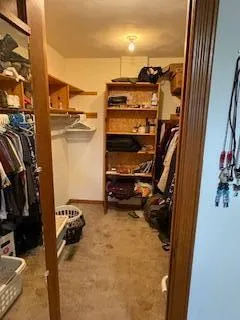
| Interior Amenities | Central Vacuum,Beamed Ceilings,Internet - Cellular/Wireless,Laminate Counters,W/D Hookup,Raised or Tiered Entry,Walk-In Closet(s),Jetted Tub |
|---|---|
| Basement | Concrete,Finished,Storage Space,Interior Entry,Bath/Stubbed,Partially Finished,Plumbed,Walk-Out Access,Full |
| Flooring | Carpet,Engineered Hardwood,Laminate |
| Fireplace Features | None,Other |
| Basement (Y/N) | Yes |
| Window Features | Blinds,Double Pane Windows |
| Fireplace Y/N | No |
| Above Grade Finished Area | 2676 |
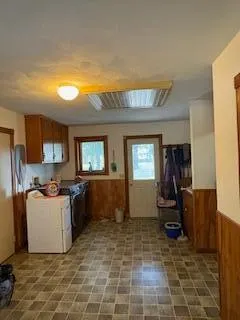
| Laundry Features | Main Floor |
| Total Bedrooms | 3 |
| Below Grade Finished Area | 792 |
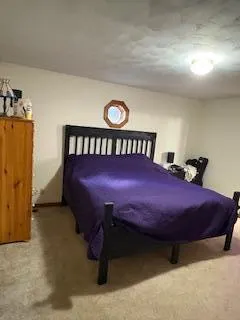
| Room Type | Master Bedroom,Foyer,Sun Room,Formal Living Room,Family Room |
| Total Baths | 3 |
Exterior Features
| Exterior Amenities | Rain Gutters |
|---|---|
| Fencing | Privacy |
| Parking Features | Driveway,Unpaved,Shared Driveway,See Remarks,Gravel,Garage Faces Side,Garage Door Opener |
| Lot Features | Acreage,Mature Trees,Wooded/Cleared Combo,Horses Allowed,Few Trees |
| Water Source | Shared Well |
| Foundation Details | Poured Concrete |
| Building Area Total | 4188 |
| Lot Size Acres | 3 |
| Road Surface Type | Asphalt,Gravel |
| Road Frontage Type | County Road |
| Other Equipment | See Remarks,Water Filtration,Water Quality Purifier |
| Entry | Walk Up |
Amenities
- Foreclosure
- Views
- Short Sale
- New Construction
- Adult 55+
- Lease To Own
- No HOA Fees
- Furnished
- Primary On Main
- Air Conditioning
- Seller Finance
- Green
- Fixer Upper
- Horse
- Golf
- Fireplace
- Deck
- Garage
- Basement
- Pool
Property vs Single Family Average in 64738
Price
Taxes
Year Built
Visits
 The data relating to real estate for sale on this web page comes in part from the Internet Data Exchange (IDX) of the Southern Missouri Regional MLS, LLC, Inc. Real estate listings held by Brokerage firms other than Valiant Group RE are marked with the IDX logo and detailed information about them includes the name of the listing Brokers. The information being provided is for consumers personal, noncommercial use and may not be used for any purpose other than to identify prospective properties consumers
 All information deemed reliable but not guaranteed. All properties are subject to prior sale, change or withdrawal. Neither listing broker(s) or information provider(s) shall be responsible for any typographical errors, misinformation, misprints and shall be held totally harmless. Listing(s) information is provided for consumer's personal, non-commercial use and may not be used for any purpose other than to identify prospective properties consumers may be interested in purchasing. The data relating
